




37 Soundview DR Shoreham, NY 11786
4 Beds
3 Baths
2,080 SqFt
UPDATED:
Key Details
Property Type Single Family Home
Sub Type Single Family Residence
Listing Status Active
Purchase Type For Sale
Square Footage 2,080 sqft
Price per Sqft $1,201
MLS Listing ID 1025848
Style Contemporary
Bedrooms 4
Full Baths 3
HOA Fees $120/ann
HOA Y/N Yes
Rental Info No
Year Built 1990
Annual Tax Amount $26,922
Lot Size 1.740 Acres
Acres 1.74
Property Sub-Type Single Family Residence
Source onekey2
Property Description
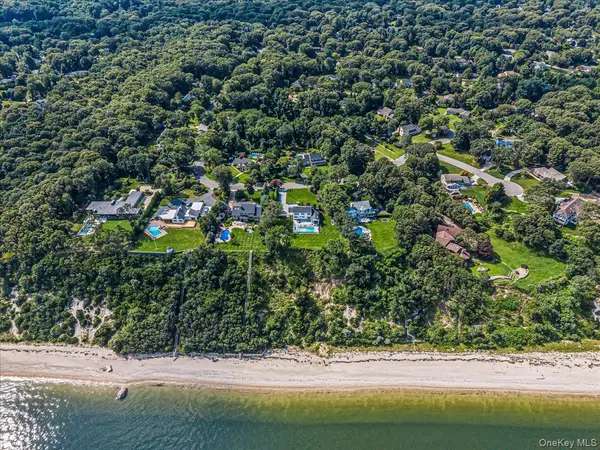
Set against the dramatic backdrop of the Long Island Sound, 37 Soundview Drive is a completely renovated coastal residence where exceptional water views and thoughtfully designed outdoor living take center stage.
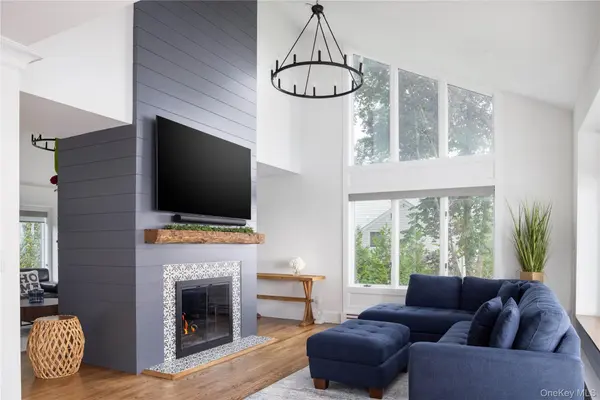
The home offers three bedrooms, three full baths, and a dedicated office, with a bright, open layout designed to capture views of the Sound from virtually every room. The living and dining spaces flow naturally into the eat-in kitchen, creating an inviting setting equally suited to relaxed everyday living and entertaining.
Outside, the property's 1.78 acres becomes a private resort. A gunite pool with a waterfall edge overlooks the landscape, complemented by an outdoor fireplace for evenings under the stars. A private putting green with its own tee box adds a distinctive recreational element, while access to a beautiful sandy beach on the Long Island Sound completes the coastal experience.
Completely renovated and beautifully positioned, 37 Soundview Drive offers a turnkey opportunity to enjoy refined North Shore living—defined by sweeping water views, sandy beach access, privacy, and an effortless connection between indoors and out.
Location
State NY
County Suffolk County
Rooms
Basement Full
Interior
Interior Features First Floor Bedroom, Built-in Features, Cathedral Ceiling(s), Ceiling Fan(s), Chandelier, Chefs Kitchen, Crown Molding, Double Vanity, Eat-in Kitchen, ENERGY STAR Qualified Door(s), Formal Dining, Granite Counters, High Ceilings, High Speed Internet, His and Hers Closets, Marble Counters, Natural Woodwork, Open Floorplan, Pantry, Primary Bathroom, Sound System, Speakers, Storage, Walk-In Closet(s), Washer/Dryer Hookup
Heating Baseboard, Forced Air
Cooling Central Air
Flooring Wood
Fireplaces Number 2
Fireplaces Type Living Room, Masonry
Fireplace Yes
Appliance Dishwasher, Dryer, Gas Range, Microwave, Refrigerator, Stainless Steel Appliance(s), Tankless Water Heater, Washer
Laundry Laundry Room
Exterior
Exterior Feature Lighting, Mailbox, Rain Gutters, Speakers
Parking Features Driveway, Garage
Garage Spaces 2.0
Fence Back Yard
Pool In Ground, Pool Cover, Salt Water
Utilities Available Cable Connected, Electricity Connected, Propane, Trash Collection Public, Water Connected
Amenities Available Other
Waterfront Description Sound,Water Access,Waterfront
View Water
Total Parking Spaces 10
Garage true
Private Pool Yes
Building
Lot Description Back Yard, Cleared, Front Yard, Landscaped, Level, Sprinklers In Front, Sprinklers In Rear, Views, Waterfront
Foundation Concrete Perimeter
Sewer Cesspool
Water Public
Structure Type Frame
Schools
Elementary Schools Miller Avenue School
Middle Schools Albert G Prodell Middle School
High Schools Shoreham-Wading River
School District Shoreham-Wading River
Others
Senior Community No
Special Listing Condition None
Virtual Tour https://bcove.video/46DbCRa
