



629 Belden ST Peekskill, NY 10566
3 Beds
3 Baths
2,200 SqFt
Open House
Sat Aug 29, 12:00pm - 2:00pm
UPDATED:
Key Details
Property Type Single Family Home
Sub Type Single Family Residence
Listing Status Active
Purchase Type For Sale
Square Footage 2,200 sqft
Price per Sqft $317
MLS Listing ID 1044183
Style Colonial
Bedrooms 3
Full Baths 3
HOA Y/N No
Rental Info No
Year Built 1994
Annual Tax Amount $10,965
Lot Size 2,752 Sqft
Acres 0.0632
Property Sub-Type Single Family Residence
Source onekey2
Property Description
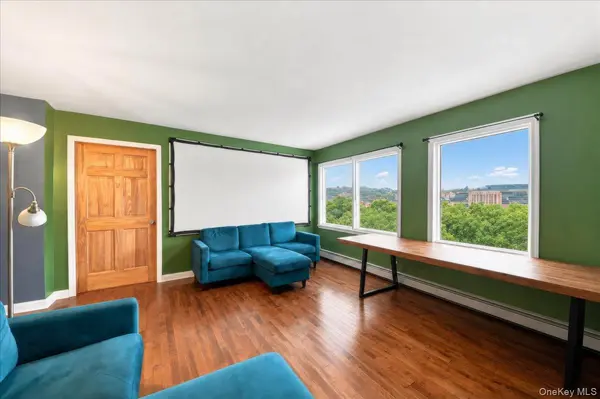
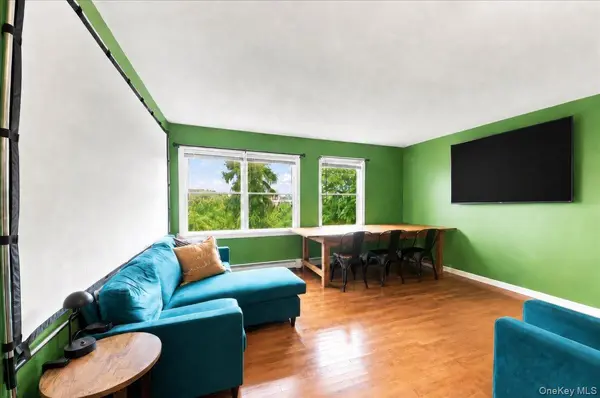
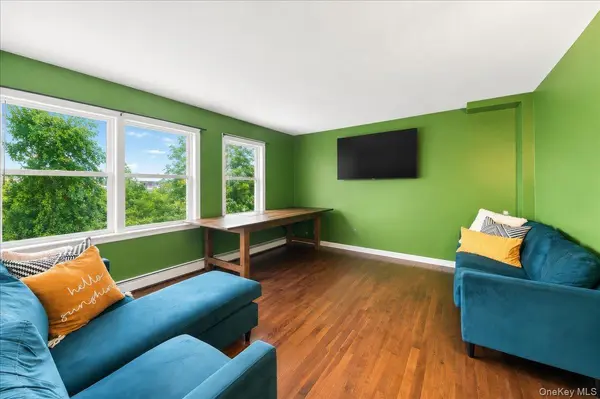
The downtown home's possibilities do not stop with its layout; from the living room, you have a breathtaking view of Peekskill's city skyline and surrounding mountains. The elevated ceilings amplify the natural light, bringing in abundant sunlight and natural views into every room. The recently renovated kitchen features a cozy breakfast nook, ample cabinets, and space for a coffee closet. The master bedroom is a true retreat, complete with its own extended walk-in closet, cornered by a full-bathroom that could be converted into an ensuite bathroom, and additional space well-suited for a private gym, office, or den. The living room boasts impressive views of Peekskill, adding a scenic backdrop to everyday living. The three full bathrooms, one on each floor, making busy mornings a breeze. The basement offers its own private entryway, making it an excellent option for an extended family member, guests, or a potential in-law suite. The layout also offers the possibility of a first-floor bedroom, conveniently situated next to a full bathroom — a great option for guests, one-level living -as the door frames are large and wheelchair accessible. As if this was not enough, each room (including the attic) has been insulated; each level has its own independent thermostat to easily control the temperature for everyone's comfort, the backyard has ample space for a multi-level deck in the backyard; the attic is tall and spacious enough to be converted into a recreational space or bonus room, the basement has a concrete foundation with fireproof doors that enclose the HVAC room, and the laundry room is spacious enough to include a pet station, cabinets, folding tables, and a small workstation.
This home is a commuter's dream, nestled 45-minutes to NJ, PA, and CT; 35-minutes to SWF and HPN Airport; 15-minutes to the Taconic Highway, 5-minutes to the Metro North, waterfront, and Depew Hiking Park; 6-train stops to NYC's Grand Central Station; 5-minutes to the Paramount Theater, Peekskill Coffeehouse, and Westchester College; 2-minutes to bars, cafes, and restaurants; 2-blocks to Fort Hill Hiking Park, Route 9, and Route 202, and 1-block to Main St.
Location
State NY
County Westchester County
Interior
Interior Features First Floor Bedroom, First Floor Full Bath, Ceiling Fan(s), Eat-in Kitchen, Entrance Foyer, High Ceilings, High Speed Internet, In-Law Floorplan, Primary Bathroom, Recessed Lighting, Walk-In Closet(s), Washer/Dryer Hookup
Heating Baseboard, Natural Gas
Cooling Wall/Window Unit(s)
Flooring Wood
Fireplace No
Appliance Dishwasher, Dryer, Electric Water Heater, Gas Oven, Gas Range, Refrigerator, Stainless Steel Appliance(s), Gas Water Heater
Laundry Washer Hookup
Exterior
Parking Features On Street
Utilities Available Cable Connected, Electricity Connected, Natural Gas Connected, Phone Available
Garage false
Private Pool No
Building
Foundation Block
Sewer Public Sewer
Water Public
Structure Type Block,Frame,Vinyl Siding
Schools
Elementary Schools Oakside School
Middle Schools Peekskill Middle School
High Schools Peekskill
School District Peekskill
Others
Senior Community No
Special Listing Condition None
