
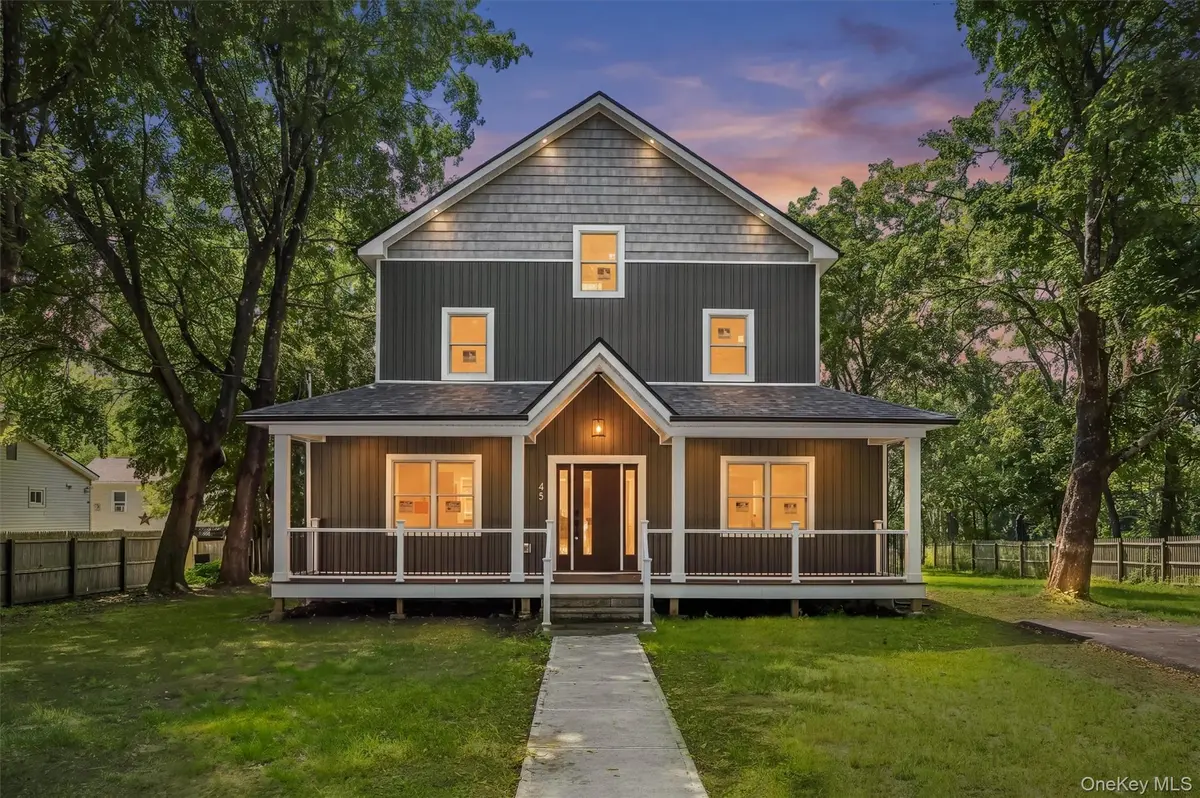


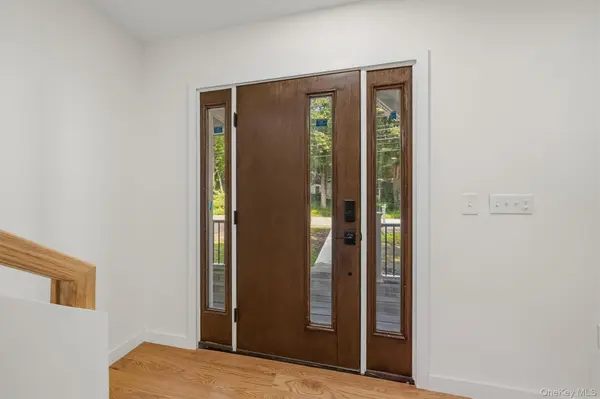

45 Main ST Sparrowbush, NY 12780
3 Beds
2 Baths
2,794 SqFt
UPDATED:
Key Details
Property Type Single Family Home
Sub Type Single Family Residence
Listing Status Active
Purchase Type For Sale
Square Footage 2,794 sqft
Price per Sqft $214
MLS Listing ID 1044859
Style Traditional
Bedrooms 3
Full Baths 2
HOA Y/N No
Rental Info No
Year Built 1830
Annual Tax Amount $5,317
Lot Size 0.441 Acres
Acres 0.441
Property Sub-Type Single Family Residence
Source onekey2
Property Description
The heart of the home is the stunning open-concept kitchen and living area, designed for both everyday living and entertaining. The renovated kitchen features wood cabinetry, elegant brass hardware, designer backsplash, granite countertops, a center island with loads of storage, stainless-steel appliances, and an oversized farmhouse sink beneath a bright window. Facing the kitchen is a large pantry for all of your storing needs. The open floor plan flows seamlessly between the kitchen, dining, and living room, while French doors lead directly to the rear 12X18 deck.
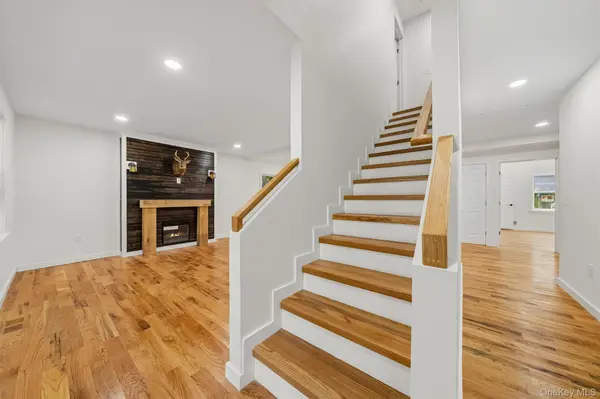
Custom craftsmanship continues throughout the home with custom staircase woodwork, and red oak railings. Located on the second level, two bedrooms and a full bathroom with accessibility to the third level with a full finished attic space equipped with a ceiling fan and many potential uses that add to your living space.
Other features include all Anderson 400 Series double-hung windows, 30-year architectural roof shingles, new septic system, and a new 200-amp electrical service. Comfort is enhanced by gas forced-air heating with two zones, an 80-gallon Rheem gas hot water heater and central air conditioning. Enclosed washer/dryer hookup on first level adds everyday convenience. 45 Main St. offers traditional appeal, flexible finished spaces, generous lot, and extensive recent renovations, this home offers a move-in-ready opportunity.
Location
State NY
County Orange County
Rooms
Basement Full, Unfinished, Walk-Out Access
Interior
Interior Features First Floor Full Bath, Beamed Ceilings, Chandelier, Double Vanity, Granite Counters, High Ceilings, Kitchen Island, Natural Woodwork, Open Kitchen, Pantry, Primary Bathroom, Master Downstairs, Recessed Lighting, Walk Through Kitchen, Walk-In Closet(s), Washer/Dryer Hookup
Heating ENERGY STAR Qualified Equipment, Forced Air, Hot Water
Cooling Central Air
Flooring Ceramic Tile, Hardwood, Vinyl
Fireplaces Number 1
Fireplaces Type Decorative, Electric, Living Room
Fireplace Yes
Appliance Dishwasher, Gas Oven, Gas Range, Microwave, Oven, Gas Water Heater
Laundry Gas Dryer Hookup, In Hall, Washer Hookup
Exterior
Exterior Feature Mailbox
Parking Features Driveway
Fence Fenced
Utilities Available Cable Available, Electricity Connected, Natural Gas Connected, Phone Available
Garage false
Private Pool No
Building
Lot Description Back Yard, Near Public Transit, Near School, Near Shops
Foundation Block
Sewer Septic Tank
Water Well, Private
Level or Stories Three Or More
Structure Type Vinyl Siding
Schools
Elementary Schools East Main Street Elementary School
Middle Schools Port Jervis Middle School
High Schools Port Jervis
School District Port Jervis
Others
Senior Community No
Special Listing Condition None
Virtual Tour https://tours.hometourvision.com/x3343199
