
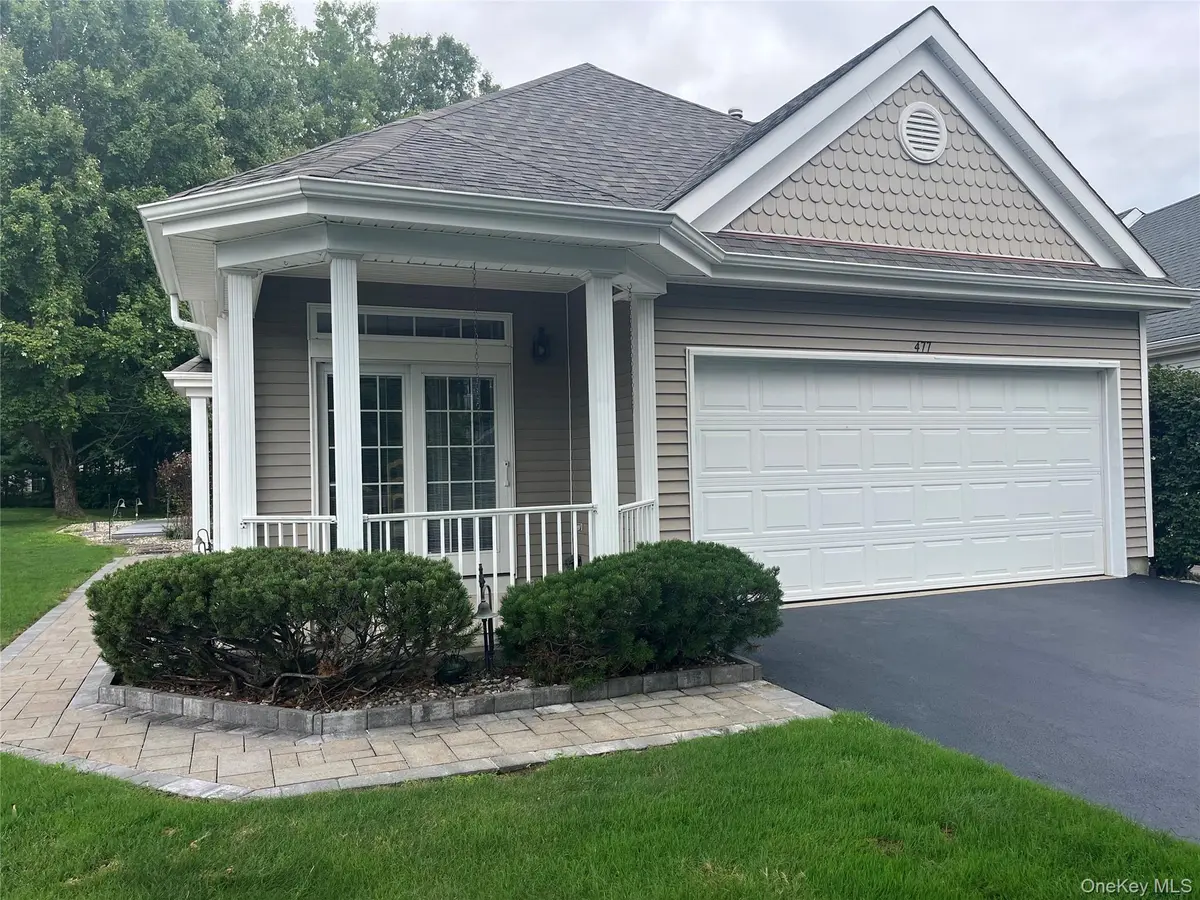

477 Leisure DR Ridge, NY 11961
2 Beds
2 Baths
1,434 SqFt
UPDATED:
Key Details
Property Type Condo
Sub Type Condominium
Listing Status Coming Soon
Purchase Type For Sale
Square Footage 1,434 sqft
Price per Sqft $410
MLS Listing ID 1046192
Style Garden
Bedrooms 2
Full Baths 2
HOA Fees $565/mo
HOA Y/N Yes
Rental Info No
Year Built 1998
Annual Tax Amount $8,448
Lot Size 10,018 Sqft
Acres 0.23
Property Sub-Type Condominium
Source onekey2
Property Description
Nestled within the highly desirable Leisure Glen active 55+ community, this pristine and perfectly positioned Augusta model sits on a hand-picked, premium .23-acre lot selected specifically for its unmatched privacy.
Inside, the home features a spacious and functional layout with 2 bedrooms, 2 full bathrooms, and plenty of space for entertaining. The detached build ensures you have no shared walls with neighbors, maximizing peace and quiet. This unit is exceptionally clean and move-in ready and a brand new AC unit was installed in 2023.
Leisure Glen offers a vibrant lifestyle with loads of amenities, including a heated pool, grand clubhouse, and sports courts. With dozens of active clubs and planned activities, there are endless ways to connect with neighbors—or you can easily retreat to the complete tranquility of your own home.
Location
State NY
County Suffolk County
Interior
Interior Features First Floor Bedroom, First Floor Full Bath, Cathedral Ceiling(s), Ceiling Fan(s), Eat-in Kitchen, High Ceilings, Primary Bathroom, Master Downstairs, Recessed Lighting, Storage, Walk-In Closet(s), Washer/Dryer Hookup
Heating Forced Air
Cooling Central Air
Flooring Combination
Fireplace No
Appliance Dishwasher, Dryer, Electric Oven, Electric Range, Microwave, Refrigerator, Washer
Laundry In Unit, Laundry Room
Exterior
Parking Features Driveway, Garage
Garage Spaces 2.0
Pool Community, In Ground, Outdoor Pool
Utilities Available Electricity Connected, Natural Gas Connected, Sewer Connected, Water Connected
Amenities Available Clubhouse, Fitness Center, Gated, Lounge, Pool, Recreation Facilities, Security, Tennis Court(s)
Total Parking Spaces 6
Garage true
Building
Lot Description Back Yard, Front Yard, Landscaped, Level, Part Wooded
Story 1
Foundation Slab
Sewer Shared
Water Public
Structure Type Frame,Vinyl Siding
Schools
Elementary Schools Miller Avenue School
Middle Schools Albert G Prodell Middle School
High Schools Shoreham-Wading River
School District Shoreham-Wading River
Others
Senior Community Yes
Special Listing Condition None
Pets Allowed Breed Restrictions, Cats OK, Dogs OK, Number Limit
