


151 Prospect Hill RD, Cuddebackville, NY 12729
See all 50 photos
151 Prospect Hill RD, Cuddebackville, NY 12729
REQUEST A TOUR If you would like to see this home without being there in person, select the "Virtual Tour" option and your agent will contact you to discuss available opportunities.
In-PersonVirtual Tour
$ 1,500,000
Est. payment /mo
Save
New

151 Prospect Hill RD Cuddebackville, NY 12729

13 Beds

6 Baths

3,000 SqFt


UPDATED:

Key Details

Property Type Single Family Home

Sub Type Single Family Residence

Listing Status Active

Purchase Type For Sale

Square Footage 3,000 sqft

Price per Sqft $500

MLS Listing ID 1044137

Style Craftsman,Includes Legal Accessory Apartment,Other

Bedrooms 13

Full Baths 4

Half Baths 2

HOA Y/N No

Rental Info No

Year Built 1905

Annual Tax Amount $21,249

Lot Size 149.500 Acres

Acres 149.5

Property Sub-Type Single Family Residence

Source onekey2

Property Description

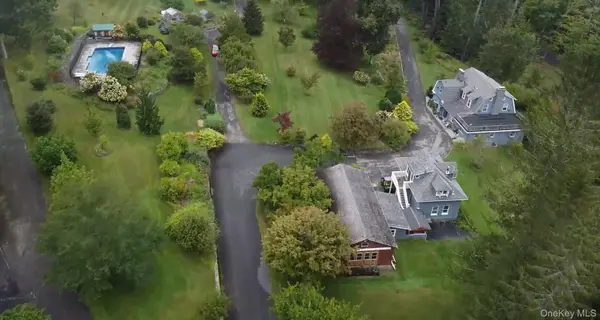
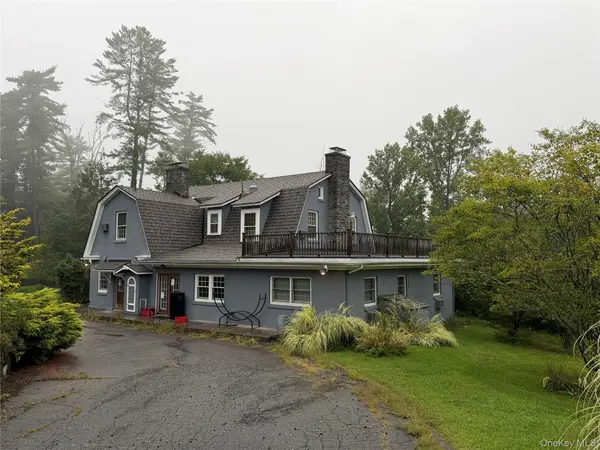
Grand estate residence on 149 acres, including 20+ acres of a Hazel Nut farm. The original orchard trees were planted in 2010 and have been successfully harvested and brought to market in the Hudson Valley and New York City areas. Aside from the working orchard, the grounds have numerous specimen trees and plantings – some dating back to the early 1900s and prior. The spacious main residence features 6 bedrooms, 4 full bathrooms, and powder room. Your spacious primary bedroom and ensuite bathroom are located on the first floor in addition to a second bedroom/office and full bathroom. Four Bedrooms and 2.5-bathrooms are located on the second floor. The updated kitchen has a gas range with vented hood and stainless-steel appliance package, wood cabinetry, composite countertops, and breakfast counter. The dining room and living room each have working wood-burning fireplaces and provide access to a large wrap sunroom with wood-burning stove, large windows, and French doors that lead to your private stone patio. Living areas have hardwood and tile floors throughout, and ceiling fans are located in every room. The main home features plenty of closets, built-ins, large-scale bedrooms, an attic, large second floor deck (providing views of the grounds) laundry closet with LG washer/dryer, and so much more. Vehicle storage on the property is a car-collector's dream. The main garage with a depth for 2 cars has a second-floor studio space with a half bathroom that is great for quiet, creative artistry, office, or short-term visitors. The second garage/workshop has depth and width to accommodate 4 vehicles and work areas. There is also an additional 5-6 bay garage and maintenance building, with a 3-bedroom, 2-bath apartment above. The inground swimming pool is complete with planted patio, diving board, and mechanical shed, with room for the pool toys. There are stone walls, extensive wooded acreage, two greenhouses, flower gardens, rolling hills, and mountain views complete this grand estate property. Proximate to Monticello Resorts World Casino, Monticello Motor Club, the Delaware River, Breweries, Wineries, excellent restaurants, shopping, and numerous options for outdoor adventures.

Location

State NY

County Orange County

Rooms

Basement Partial

Interior

Interior Features First Floor Bedroom, Ceiling Fan(s), Formal Dining, Granite Counters, Pantry, Primary Bathroom, Master Downstairs, Walk-In Closet(s), Washer/Dryer Hookup

Heating Oil

Cooling Wall/Window Unit(s)

Flooring Ceramic Tile, Hardwood, Tile

Fireplaces Number 2

Fireplaces Type Living Room, Wood Burning, Wood Burning Stove

Fireplace Yes

Appliance Dishwasher, Dryer, Gas Range, Microwave, Refrigerator, Washer

Laundry Inside

Exterior

Exterior Feature Garden, Mailbox

Parking Features Detached, Driveway, Garage, Oversized

Garage Spaces 6.0

Fence Fenced

Pool Diving Board, Fenced, In Ground, Pool Cover

Utilities Available Propane

View Mountain(s), Trees/Woods

Garage true

Private Pool Yes

Building

Lot Description Back Yard, Front Yard, Garden, Hilly, Landscaped, Level, Part Wooded, Paved, Rolling Slope, Secluded, Stone/Brick Wall, Views, Wooded

Sewer Septic Tank

Water Well

Level or Stories Two

Structure Type Stucco

Schools

Elementary Schools East Main Street Elementary School

Middle Schools Minisink Valley Middle School

High Schools Port Jervis

School District Port Jervis

Others

Senior Community No

Special Listing Condition None


OneKey MLS/ Hudson Gateway (HGAR)/ Long Island MLS (MLSLI)/ Mid Hudson MLS
Listed by Gibson E McKean Inc • Gibson E Mc Kean
Indya Hartley

Indya Hartley

Agent License ID: 2077720

+1(917) 865-9005

GET MORE INFORMATION

Name
Phone*
Message

Go tour this home

151 Prospect Hill RD