

1 Jason CT, Dix Hills, NY 11746
See all 50 photos
1 Jason CT, Dix Hills, NY 11746
REQUEST A TOUR If you would like to see this home without being there in person, select the "Virtual Tour" option and your agent will contact you to discuss available opportunities.
In-PersonVirtual Tour
$ 2,500,000
Est. payment /mo
Save
Coming Soon

1 Jason CT Dix Hills, NY 11746

4 Beds

4 Baths

3,050 SqFt


UPDATED:

Key Details

Property Type Single Family Home

Sub Type Single Family Residence

Listing Status Coming Soon

Purchase Type For Sale

Square Footage 3,050 sqft

Price per Sqft $819

MLS Listing ID 1045281

Style Colonial

Bedrooms 4

Full Baths 3

Half Baths 1

HOA Y/N No

Rental Info No

Year Built 1976

Annual Tax Amount $22,410

Lot Size 0.710 Acres

Acres 0.71

Lot Dimensions 140x188

Property Sub-Type Single Family Residence

Source onekey2

Property Description

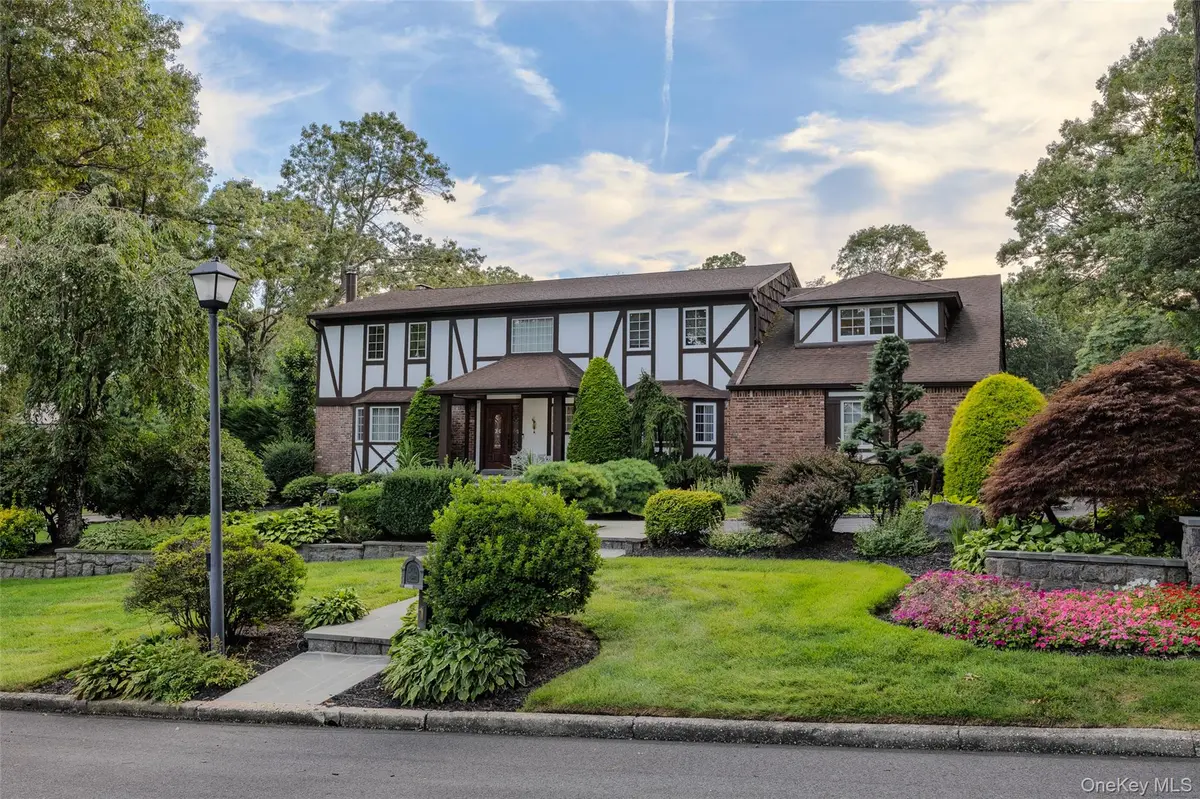
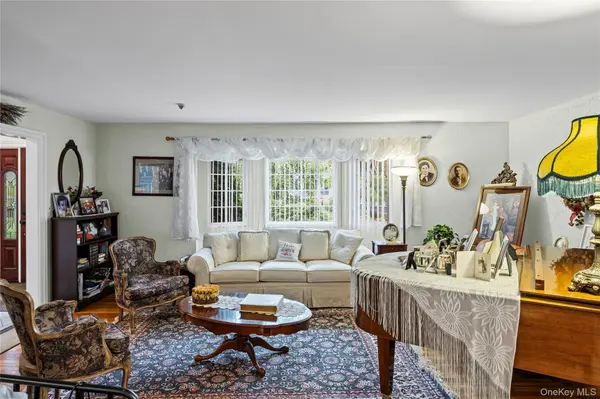
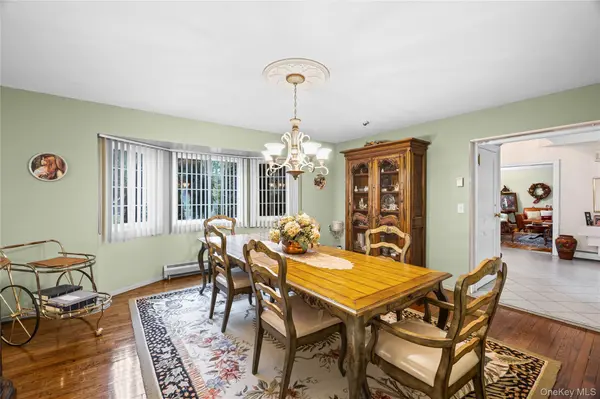
Rare opportunity To Own This Beautifully Maintained, First Time On Market, Original Owner Home. Formal Living Room And Dining Room. Den With Coffered Ceiling And Fireplace. Large Eat In Kitchen With Island. Maid Quarters With Rear Staircase For Privacy. Upstairs Large Master Suite With Dressing Area, Additional Seating Area, Walk In Closet, Fireplace And Master Bathroom. Upstairs Also Has 3 Other Nice Size Bedrooms And Additional Full Bathroom In Hallway. Full Finished Basement With Outside Entrance Featuring Wet Bar, Dance Floor With Lighting, DJ Booth With Top Of The Line Equipment As Well As Another Den. Outside A 20x40 Gunite Pool With A 18x20 Cabana With Full Bath. The information above has been obtained from sources believed reliable. While we do not doubt its accuracy, we have not verified it and make no guarantee, warranty or representation about it. It is your responsibility to independently confirm its accuracy and completeness.

Location

State NY

County Suffolk County

Rooms

Basement Finished

Interior

Interior Features Chandelier, Crown Molding, Eat-in Kitchen, Entrance Foyer, Formal Dining, Kitchen Island, Open Kitchen, Tray Ceiling(s), Wet Bar

Heating Oil

Cooling Central Air

Flooring Hardwood

Fireplaces Number 2

Fireplaces Type Bedroom, Family Room

Fireplace Yes

Appliance Dishwasher, Dryer, Electric Cooktop, Electric Oven, Microwave, Refrigerator, Oil Water Heater

Laundry Laundry Room

Exterior

Exterior Feature Garden

Parking Features Driveway, Garage, Garage Door Opener

Garage Spaces 3.0

Fence Back Yard

Pool In Ground

Utilities Available Cable Connected, Electricity Connected, Phone Connected, Water Connected

Total Parking Spaces 7

Garage true

Private Pool Yes

Building

Lot Description Back Yard, Corner Lot, Landscaped, Level, Private

Sewer Cesspool

Water Public

Level or Stories Two

Structure Type Stucco

Schools

Elementary Schools Vanderbilt Elementary School

Middle Schools Candlewood Middle School

High Schools Half Hollow Hills

School District Half Hollow Hills

Others

Senior Community No

Special Listing Condition None


OneKey MLS/ Hudson Gateway (HGAR)/ Long Island MLS (MLSLI)/ Mid Hudson MLS
Listed by J D S North Shore Realty Inc • Joseph M. Lovaglio
Indya Hartley

Indya Hartley

Agent License ID: 2077720

+1(917) 865-9005

GET MORE INFORMATION

Name
Phone*
Message

Go tour this home

1 Jason CT