
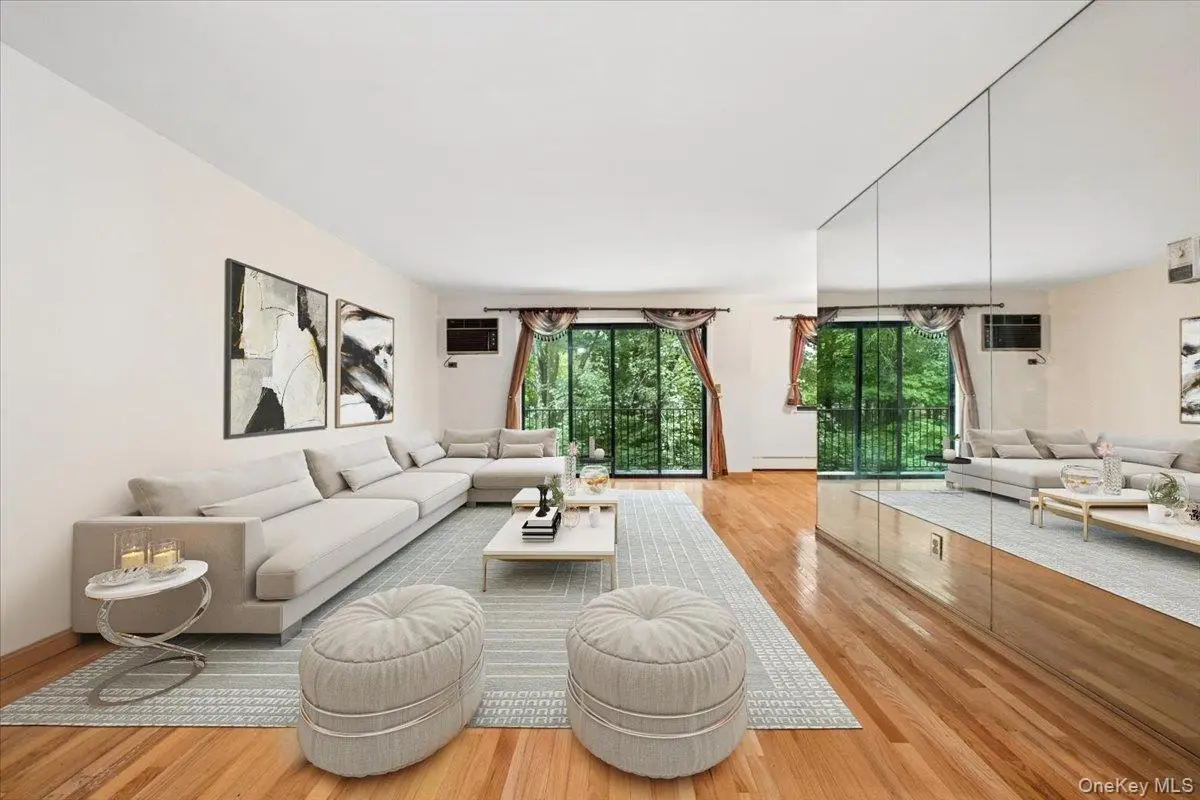
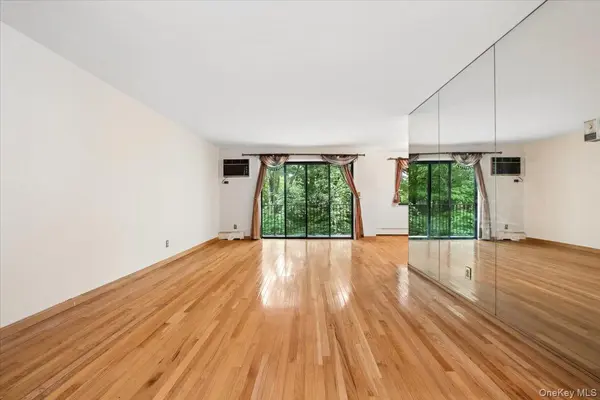
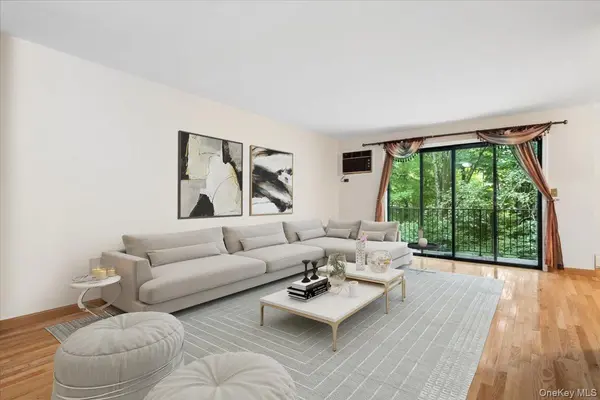

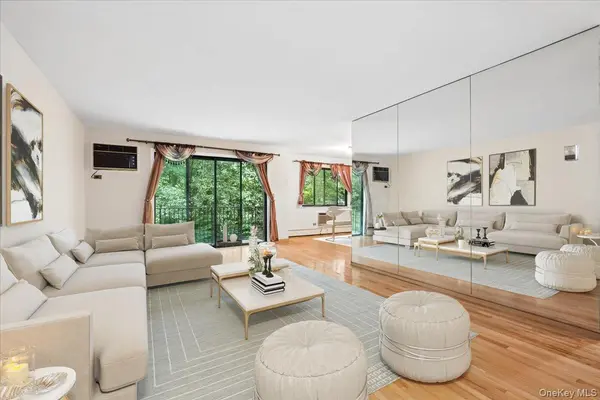

500 Central Park Avenue #134 Scarsdale, NY 10583
2 Beds
2 Baths
1,350 SqFt
UPDATED:
Key Details
Property Type Condo
Sub Type Condominium
Listing Status Coming Soon
Purchase Type For Sale
Square Footage 1,350 sqft
Price per Sqft $537
MLS Listing ID 1037118
Style Garden
Bedrooms 2
Full Baths 2
HOA Fees $741/mo
HOA Y/N Yes
Rental Info No
Year Built 1984
Annual Tax Amount $9,540
Property Sub-Type Condominium
Source onekey2
Property Description
A separate hallway with in-unit laundry leads to the full hall bath and two well-proportioned, carpeted bedrooms. The primary suite features an en-suite bath, dressing area, and walk-in closet. Two assigned parking spaces—one in the indoor garage (152) and one in the outdoor parking lot (61)—add to the convenience.
Scarsdale Woods offers an outdoor pool and playground, with heat, hot water, landscaping, and snow removal included in the HOA. Convenient commuter options include bus service to the train and express bus service to New York City. The community is adjacent to the Greenburgh Nature Center and offers residents private access to the Edgemont Middle/High School athletic fields and running track.
Location
State NY
County Westchester County
Interior
Interior Features Ceiling Fan(s), Elevator, Entrance Foyer, Open Floorplan, Pantry, Primary Bathroom, Walk Through Kitchen, Walk-In Closet(s), Washer/Dryer Hookup
Heating Baseboard, Hot Water, Natural Gas
Cooling Wall/Window Unit(s)
Flooring Carpet, Wood
Fireplace No
Appliance Dishwasher, Disposal, Dryer, Electric Cooktop, Refrigerator, Washer
Laundry In Unit
Exterior
Parking Features Garage, Parking Lot
Garage Spaces 1.0
Pool Community
Utilities Available Cable Available, Electricity Connected, Trash Collection Public
Amenities Available Elevator(s), Parking, Pool
View Trees/Woods
Total Parking Spaces 2
Garage true
Building
Story 4
Sewer Public Sewer
Water Public
Level or Stories One
Structure Type Brick
Schools
Elementary Schools Seely Place
Middle Schools Edgemont Junior-Senior High School
High Schools Edgemont
School District Edgemont
Others
Senior Community No
Special Listing Condition None
Pets Allowed Dogs OK, Number Limit
