

212 State Route 9H, Hudson, NY 12534
See all 47 photos
212 State Route 9H, Hudson, NY 12534
REQUEST A TOUR If you would like to see this home without being there in person, select the "Virtual Tour" option and your advisor will contact you to discuss available opportunities.
In-PersonVirtual Tour
$ 680,000
Est. payment /mo
New

212 State Route 9H Hudson, NY 12534

4 Beds

3 Baths

2,150 SqFt


UPDATED:

Key Details

Property Type Single Family Home

Sub Type Single Family Residence

Listing Status Active

Purchase Type For Sale

Square Footage 2,150 sqft

Price per Sqft $316

MLS Listing ID 1047563

Style Raised Ranch

Bedrooms 4

Full Baths 3

HOA Y/N No

Rental Info No

Year Built 1967

Annual Tax Amount $5,300

Lot Size 0.690 Acres

Acres 0.69

Property Sub-Type Single Family Residence

Source onekey2

Property Description

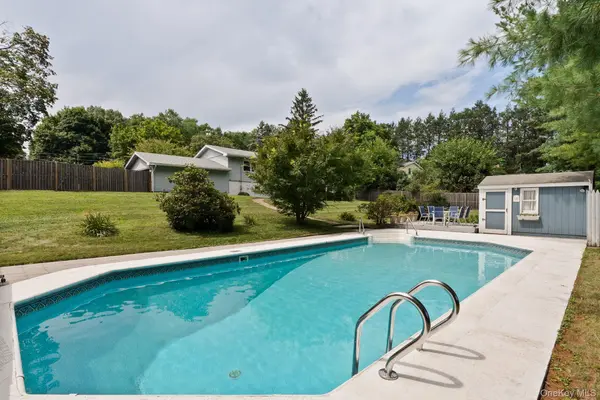
There's a certain feeling you get the moment you arrive at Hudson Haven - the sense that life here moves with a little more ease, a little more intention, and a deep connection to the beauty of Columbia County. Set just minutes from the heart of Hudson, this home has been thoughtfully transformed into a retreat where modern comfort meets the everyday charm of country living. The lower level has been completely re-imagined to create a space that invites unwinding and living fully. Natural light pours through new windows into a spacious family room, illuminating a custom bar and open living space crafted for evenings with guests, weekend movie nights or quiet mornings with a cup of coffee. The lower level also features a guest suite and a windowed office nook for working from home or curling up with a book. A custom mudroom connected directly to the attached 2-car garage enables the Upstate outdoor lifestyle in all four seasons. The lower level was thoughtfully renovated and has brand-new, turnkey infrastructure: spray-foam insulation, sleek Hydronic heating and completely upgraded electrical and recessed lighting throughout. Upstairs, the home opens up into a lovely space for gathering with a modern kitchen, large dining area and airy living room that looks out on mature landscaping. The 3 bedrooms upstairs have fresh paint and built-out closets that elevate daily living. Every detail reflects a home that has been cared for and lived in with intention. Head outside and the lifestyle expands. Off the dining area, a new Trex deck overlooks the sparkling in-ground pool, a summer centerpiece framed by new pavers and a refinished pool deck. Whether you are spending long afternoons floating under the sun, dining alfresco on the deck, or gathering around the yard enclosed by a privacy fence, the backyard feels like a secluded resort. Living at Hudson Haven means being moments from Hudson's famous Warren Street, where boutique shops, farm-to-table restaurants, galleries, and cafés create a lively downtown experience. The home sits at the crossroads of Hudson, Ghent and Claverack, giving you easy access to local farmers markets, scenic back roads on rolling hills, hiking trails, and the region's growing culinary scene. Spend your weekends exploring contemporary art at Art Omi or Basilica Hudson, picking up fresh produce at local farm stands, or taking short, scenic drives to Kinderhook, Chatham, and the Berkshires. With over 2,100 square feet of finished, heated space, a summer-ready backyard, and modern updates, Hudson Haven at 212 Route 9H is more than just a home. It's a way of living shaped by comfort, ease, and the simple joy of having a place that feels entirely your own in one of New York's most beloved communities.

Location

State NY

County Columbia County

Rooms

Basement Finished, Full, See Remarks, Walk-Out Access

Interior

Interior Features First Floor Bedroom, First Floor Full Bath, Breakfast Bar, Ceiling Fan(s), Entrance Foyer, Formal Dining, Granite Counters, High Speed Internet, Open Floorplan, Primary Bathroom, Recessed Lighting, Smart Thermostat, Walk-In Closet(s), Wet Bar

Heating Propane

Cooling Central Air

Fireplaces Number 1

Fireplaces Type Family Room, Wood Burning Stove

Fireplace Yes

Appliance Dishwasher, Disposal, Dryer, Electric Range, Microwave, Refrigerator, Tankless Water Heater, Washer, Water Softener Owned, Wine Refrigerator

Laundry In Basement, Laundry Room

Exterior

Exterior Feature Rain Gutters

Parking Features Driveway, Garage, Garage Door Opener

Garage Spaces 2.0

Fence Back Yard, Fenced, Front Yard, Full, Wood

Pool In Ground, Outdoor Pool, Pool Cover, Vinyl

Utilities Available Electricity Connected, Propane, See Remarks

Total Parking Spaces 6

Garage true

Private Pool Yes

Building

Lot Description Back Yard, Cleared, Front Yard, Landscaped

Foundation Block

Sewer Septic Tank

Water Well

Level or Stories Bi-Level

Structure Type Block,Foam Insulation,Frame,Vinyl Siding

Schools

Elementary Schools Contact Agent

Middle Schools Call Listing Agent

High Schools Contact Agent

School District Contact Agent

Others

Senior Community No

Special Listing Condition None

Virtual Tour https://listings.sundaespaces.com/video/Xp9dWTmath8QgwAiGOrNPDegv4fts2JwORJeQX7n6j4


OneKey MLS/ Hudson Gateway (HGAR)/ Long Island MLS (MLSLI)/ Mid Hudson MLS
Listed by Coldwell Banker Village Green • Angela Lanuto
Indya Hartley

Indya Hartley

Agent License ID: 2077720

+1(917) 865-9005

GET MORE INFORMATION

Name
Phone*
Message

Go tour this home

212 State Route 9H