



1768 Majors PATH Southampton, NY 11968
6 Beds
7 Baths
5,500 SqFt
Open House
Sun Nov 01, 1:00pm - 3:00pm
UPDATED:
Key Details
Property Type Single Family Home
Sub Type Single Family Residence
Listing Status Active
Purchase Type For Sale
Square Footage 5,500 sqft
Price per Sqft $871
MLS Listing ID 1041882
Style Post Modern
Bedrooms 6
Full Baths 6
Half Baths 1
HOA Y/N No
Rental Info No
Year Built 2026
Annual Tax Amount $14,213
Lot Size 1.070 Acres
Acres 1.07
Lot Dimensions 46,609
Property Sub-Type Single Family Residence
Source onekey2
Property Description
LUXURY NEW-CONSTRUCTION ESTATE - PRIVATE TENNIS COURT - RESORT-STYLE LIVING - EXCEPTIONAL SUMMER RENTAL POTENTIAL
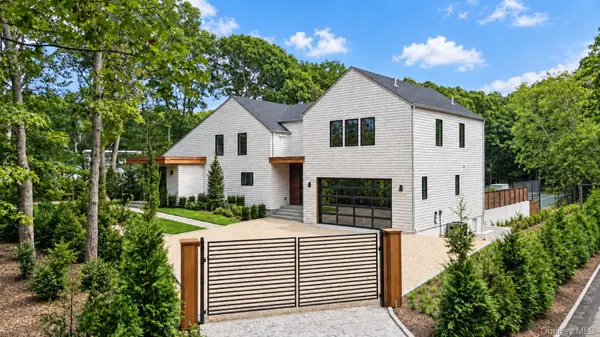
Experience the ultimate Hamptons lifestyle at 1768 Majors Path, an exceptional new-construction luxury estate in Southampton offering the privacy, sophistication, and amenities of a world-class resort. Set on 1.07 beautifully landscaped acres, this extraordinary residence features approximately 5,500 square feet of refined living space across three levels, with 6 bedrooms, 7 bathrooms, a private tennis court, heated saltwater Gunite pool, attached pool house, indoor red light sauna, and attached two-car heated garage.
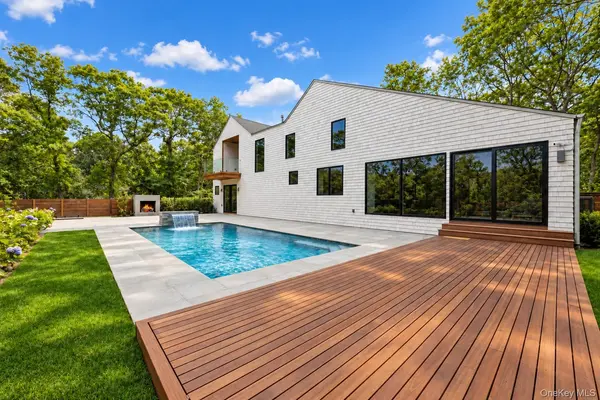
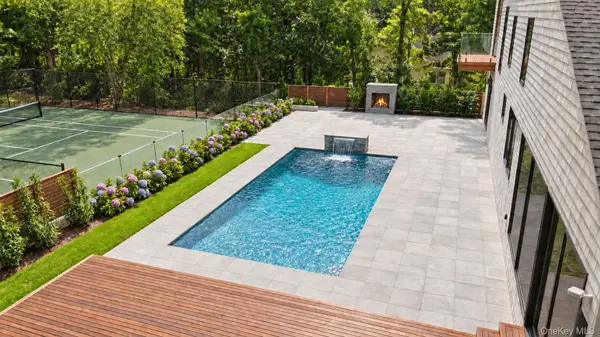
The spectacular resort-style backyard is the centerpiece of this Southampton estate, thoughtfully designed for recreation, relaxation, and effortless entertaining. Enjoy morning matches on your private tennis court, afternoons beside the heated pool, and evenings gathered around the outdoor gas fireplace. An expansive bluestone patio, outdoor kitchen, mahogany deck, and professionally landscaped grounds create an exceptional setting for indoor-outdoor living.
Inside, a dramatic double-height foyer introduces sophisticated interiors featuring soaring ceilings, oversized windows, oak hardwood floors, and refined architectural details. The sun-filled great room, with a gas fireplace, flows seamlessly into elegant living and entertaining spaces, plus a wet bar. The gourmet chef's kitchen showcases custom cabinetry, Taj Mahal quartzite countertops, premium Sub-Zero refrigeration, and Wolf appliances.
The impressive primary suite offers cathedral ceilings, a gas fireplace, two spacious walk-in closets, and a private mahogany terrace overlooking the pool and landscaped grounds. An oversized spa-inspired bathroom features a soaking tub, premium finishes, and an electric bidet toilet. Three additional ensuite bedrooms provide beautifully appointed accommodations.
The finished lower level enhances the home's year-round appeal with a spacious recreation area, home gym, additional bedroom suite, laundry room, and indoor red light sauna.
Beyond its appeal as a luxurious primary residence or private Hamptons summer retreat, 1768 Majors Path presents a compelling opportunity for buyers seeking a luxury real estate investment with significant seasonal rental income potential. Southampton's established luxury summer rental market, combined with this property's new construction, six-bedroom layout, private tennis court, resort-style pool, and extensive recreational amenities, creates an attractive combination for discerning seasonal renters. For buyers seeking both personal enjoyment and potential investment returns, this exceptional estate offers the flexibility of a private getaway with the potential to generate substantial summer rental revenue, subject to applicable rental permits and regulations.
Ideally situated near Southampton's renowned beaches, marinas, golf courses, boutique shopping, and fine dining, this exceptional Hamptons luxury property combines sophisticated design, privacy, resort-style amenities, and investment potential in one remarkable setting.
1768 Majors Path offers more than luxury living. It offers your own private Hamptons resort, with the added potential of a rewarding seasonal rental investment.
Location
State NY
County Suffolk County
Rooms
Basement Finished, Full, Walk-Out Access
Interior
Interior Features Beamed Ceilings, Built-in Features, Cathedral Ceiling(s), Chefs Kitchen, Double Vanity, Eat-in Kitchen, ENERGY STAR Qualified Door(s), Entrance Foyer, Natural Woodwork, Open Floorplan, Open Kitchen, Primary Bathroom, Recessed Lighting, Soaking Tub, Sound System, Speakers, Storage
Heating Natural Gas
Cooling Central Air
Flooring Hardwood
Fireplaces Number 3
Fireplaces Type Bedroom, Free Standing, Gas, Living Room
Fireplace Yes
Appliance Range, Refrigerator, Stainless Steel Appliance(s), Washer
Laundry Multiple Locations
Exterior
Exterior Feature Tennis Court(s)
Parking Features Driveway
Garage Spaces 2.0
Fence Back Yard, Fenced, Full
Pool In Ground, Outdoor Pool, Salt Water
Utilities Available Electricity Available, Natural Gas Available
Garage true
Private Pool Yes
Building
Lot Description Paved, Private, Secluded
Sewer Cesspool
Water Public
Level or Stories Tri-Level
Structure Type Cedar
Schools
Elementary Schools Southampton Elementary School
Middle Schools Southampton Intermediate School
High Schools Southampton
School District Southampton
Others
