


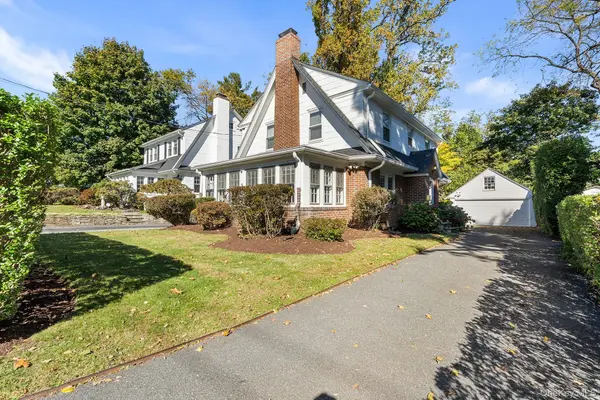



9 Carman RD Scarsdale, NY 10583
3 Beds
2 Baths
2,041 SqFt
UPDATED:
Key Details
Property Type Single Family Home
Sub Type Single Family Residence
Listing Status Coming Soon
Purchase Type For Sale
Square Footage 2,041 sqft
Price per Sqft $683
MLS Listing ID 1064157
Style Colonial
Bedrooms 3
Full Baths 1
Half Baths 1
HOA Y/N No
Rental Info No
Year Built 1924
Annual Tax Amount $20,221
Lot Size 5,179 Sqft
Acres 0.1189
Property Sub-Type Single Family Residence
Source onekey2
Property Description
The windowed kitchen is appointed with a center island and stainless steel appliances, with direct access to the rear deck and fenced yard—an inviting setting for outdoor dining, entertaining, or relaxed everyday living. Upstairs, three bedrooms and a full hall bathroom include a spacious primary bedroom with an adjoining seating area, creating a comfortable private retreat, along with access to the attic for additional storage.
The partially finished lower level offers exceptional versatility, with abundant storage, a pantry well suited for wine storage, a water closet, laundry, and utility areas. A private driveway accommodates multiple vehicles, while the detached garage adds convenience and functionality.
Ideally situated minutes from Edgewood Elementary School, Scarsdale Middle School and High School, and the boutiques, restaurants, and amenities of Scarsdale Village, the home also enjoys convenient access to Metro-North and major parkways. Combining classic Colonial appeal, sun-filled interiors, and a coveted location, this property offers an appealing opportunity to enjoy the best of Westchester living.
Location
State NY
County Westchester County
Rooms
Basement Crawl Space, Full, Partially Finished, Storage Space
Interior
Interior Features Breakfast Bar, Ceiling Fan(s), Chefs Kitchen, Crown Molding, Eat-in Kitchen, Formal Dining, Kitchen Island, Marble Counters, Open Kitchen, Pantry, Walk-In Closet(s), Washer/Dryer Hookup
Heating Natural Gas, Steam
Cooling Central Air
Flooring Carpet, Hardwood
Fireplaces Number 1
Fireplaces Type Living Room, Masonry, Wood Burning
Fireplace Yes
Appliance Convection Oven, Cooktop, Dishwasher, Dryer, ENERGY STAR Qualified Appliances, Freezer, Gas Oven, Gas Range, Microwave, Range, Refrigerator, Stainless Steel Appliance(s), Washer, Gas Water Heater
Laundry Gas Dryer Hookup, In Basement, Washer Hookup
Exterior
Parking Features Detached
Garage Spaces 2.0
Fence Back Yard
Utilities Available Cable Available, Electricity Connected, Natural Gas Connected, Phone Available, Sewer Connected, Trash Collection Public, Water Connected
Garage true
Private Pool No
Building
Sewer Public Sewer
Water Public
Structure Type Brick
Schools
Elementary Schools Edgewood
Middle Schools Scarsdale Middle School
High Schools Scarsdale
School District Scarsdale
Others
Senior Community No
Special Listing Condition None
